


Designing a compact living room presents a common spatial challenge for contemporary homeowners. However, the notion that a small room cannot feel sophisticated or expansive is fundamentally flawed. In interior architecture, spatial luxury is not measured purely by square footage, but by spatial intelligence, proportion management, and optical depth.
Furnishing compact living areas requires tailored solutions that eliminate visual clutter while maintaining daily comfort and material durability. In this guide by Liqana, we reveal 7 core architectural and manufacturing strategies to convert compact living spaces into expansive, high-end environments.
1. Proportional Engineering : Scaling Furniture to Fit the Room
The foundational rule of optical expansion lies in scaling furniture dimensions relative to the room's physical footprint :
Avoid Over-Scaled Furniture : Massive sofas with wide armrests consume vital floor space, instantly making a room feel restricted.
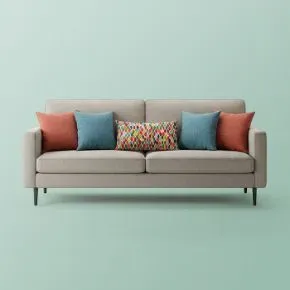
Low-Profile Silhouettes : Opt for sofas with low backrests and clean geometric lines. These low-profile designs extend the vertical sightline toward the ceiling, creating an illusion of height.
Elevated Frame Legs : Select sofas set on slim, exposed legs. Raising furniture off the floor allows continuous sightlines across the flooring beneath, expanding spatial depth.
2. The Power of Negative Space & Traffic Flow
A frequent design mistake is crowding every available wall or jamming furniture directly into corners:
Negative Space as a Feature : Gaps between furniture pieces are not wasted space; they represent "negative space" necessary to give the room visual breathability.
Float the Furniture : Displacing your sofa slightly away from the wall (by 5 to 10 cm) creates soft shadow lines that enhance the room's perceived depth.
Unobstructed Pathways : Ensure clear circulation gaps between the sectional, coffee table, and doorways for fluid movement.
3. Color Psychology & Optical Depth
Light color palettes maximize natural light reflection, blurring physical boundaries :
Warm Neutral Foundations : Base your interior color scheme on muted whites, light beiges, and soft greiges for walls and primary sofas.
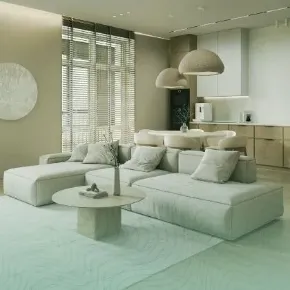
Monochromatic Continuity : Matching your sofa tone closely with wall paint and floor coverings minimizes harsh visual contrasts, making the room feel continuously open.
4. Smart Multi-Functional Furniture Solutions
In compact environments, custom furniture pieces should serve dual functional roles to optimize floor real estate:
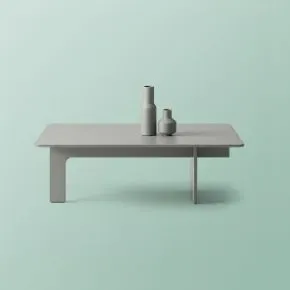
Storage Coffee Tables : Select coffee tables built with integrated under-shelves or concealed drawers to eliminate surface clutter.
Custom Storage Sectionals : Specify custom-manufactured sofas equipped with hidden storage compartments beneath seating cushions.
Floating Wall Shelving : Replace heavy floor-standing cabinets with floating wall-mounted shelving to liberate floor space.
5. Strategic Sofa Layouts : Corners & Focal Anchors
Sofa positioning defines how efficiently room geometry is utilized:
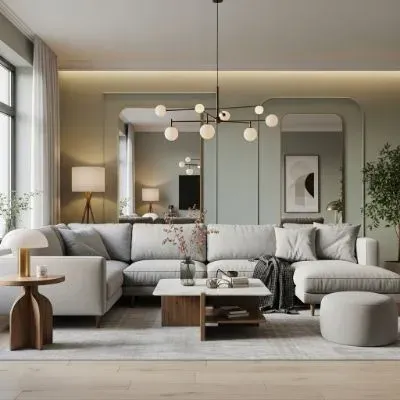
L-Shaped Sectionals : Serve as the ultimate spatial solution for compact areas, optimizing dead corners and offering maximum seating capacity without blocking the center.
Focal Point Alignment : Orient seating toward a primary focal feature such as a window frame or media display to anchor the space gracefully.
6. Architectural Lighting & Depth Refraction
Eliminating dark room corners visually expands the boundaries of small spaces :
Maximize Natural Light : Hang sheer linen or lightweight drapery floor-to-ceiling to allow maximum daylight penetration.
Layered Perimeter Lighting : Incorporate concealed cove lighting and delicate side floor lamps to highlight wall depth rather than relying on a single ceiling light.
Optimize Your Living Space with Custom Precision by Liqana
Custom furniture fabrication is the ultimate solution for compact spatial layouts—offering millimeter-precise dimensions tailored specifically to your floor plan. At Liqana, we engineer custom sofas, sectionals, and smart coffee tables designed specifically for small and medium living rooms, utilizing kiln-dried solid wood frames and high-performance textiles built for lasting luxury.
Ready to maximize your living room space with custom-crafted furniture?
Explore Liqana’s Portfolio or Contact Our Custom Design Team Today to schedule your design consultation.
 footer.followus.tiktok
